


Pre-Construction Condo Floor Plans: Best Layouts for Resale Value
June 6, 2026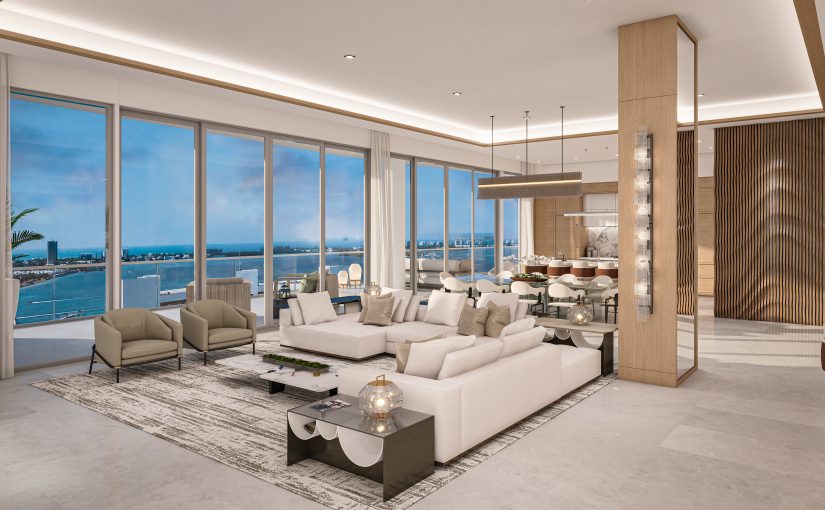
When buying a pre-construction condominium, you are essentially purchasing a promise on a piece of paper. Without a physical space to walk through, it is easy to get swept up in glossy renderings of rooftop infinity pools and high-end finishes.
However, finishes can be swapped out; a fundamental layout cannot. The floor plan you choose today dictates your lifestyle tomorrow—and more importantly, it heavily influences your property’s future appreciation and resale velocity.
To maximize your return on investment, look for these critical floor plan elements when analyzing pre-construction blueprints.
1. The Gold Standard: Split-Bedroom Layouts
If you are investing in a multi-bedroom unit, the physical relationship between the bedrooms is paramount.
- What to look for: A layout where the bedrooms are separated by the central living space, kitchen, or dining area.
- Why it drives resale: Privacy is a premium commodity. A split-bedroom layout makes the condo highly functional for roommates, young families, or hybrid workers who use the second bedroom as an office. Units where bedrooms share a wall—or worse, where the secondary bedroom opens directly into the living room—suffer from acoustic and visual privacy issues that turn off future buyers.
2. Eliminate the “Corridor Trap”
When evaluating square footage, look at how much of that space is actually livable. New construction developers frequently design long, narrow foyers or winding hallways to navigate the structural columns of a high-rise.
The Golden Rule of Condo Square Footage: You pay for every square foot, but you can only live in the usable ones. Avoid floor plans where more than 5% to 10% of the total footprint is eaten up by entry corridors.
- What to look for: An efficient entry that acts as a quick decompression zone before opening immediately into the main living space.
- Why it drives resale: Future buyers will notice if a 750-square-foot condo feels like 600 square feet because of a massive, un-furnishable hallway. Seek out open-concept designs that rely on furniture zoning (using a sofa or an island to define spaces) rather than physical walls and corridors.
3. The Power of “Flex Space” and Dedicated Nooks
The modern home buyer expects high spatial agility. Rigid layouts with single-use rooms are falling out of favor.
- What to look for: A floor plan that features a flexible den, a deep alcove, or a dedicated tech nook. Ideally, a den should be tucked away from the main kitchen traffic and have enough clearance to comfortably fit a desk or a fold-out bed.
- Why it drives resale: A well-positioned den allows a one-bedroom-plus-den layout to masquerade and function as a two-bedroom unit for remote workers or young couples. This bridge category historically sees high demand and excellent price appreciation because it commands a premium over standard one-bedrooms without hitting the steeper price tier of a true two-bedroom.
4. Multi-Sided Exposure and Corner Units
Natural light is one of the strongest emotional triggers in real estate. A bright unit almost always sells faster and for more money than an identical dark unit down the hall.
- What to look for: Corner layouts with dual window exposures and floor-to-ceiling glass. If you are looking at a mid-stack (middle of the floor) unit, ensure the window wall is wide rather than deep and narrow, allowing light to penetrate all the way back to the kitchen.
- Why it drives resale: Multi-sided glazing makes a condo feel substantially larger and more luxurious than its literal square footage implies. It eliminates dark corners and provides superior cross-ventilation, both of which are high-value selling points.
5. Terrace Quality Over Balcony Quantity
Outdoor space is a major asset, but not all balconies are created equal. Many developers throw in long, skinny “ribbon” balconies just to check a box on the feature sheet.
- What to look for: Depth over length. A balcony or terrace should be at least 5 to 6 feet deep. Look at how the doors swing; sliding glass doors are preferable because they don’t eat into the usable floor plate of the balcony or the living room.
- Why it drives resale: A long, 3-foot-wide balcony is essentially a walkway; you can’t comfortably place a bistro table and chairs there. A deeper, square-shaped terrace functions as an extension of the indoor living space, which adds tangible value that appraisers and future buyers will pay a premium for.
Blueprint Cheatsheet: Wins vs. Sins
| Layout Wins (High Appreciation) | Layout Sins (Resale Risks) |
| Split bedrooms with independent bathroom access. | Linear “shotgun” layouts with bedrooms at the very back. |
| Square or wide rectangular floor plates. | Deep, narrow “bowling alley” units with one window. |
| Kitchen islands with built-in dining capability. | Useless columns blocking furniture placement. |
| Dedicated laundry closets away from the bedroom. | Bathrooms that open directly into the kitchen. |
By prioritizing a functional, light-filled, and highly efficient layout over trendy finishes, you protect your downside risk and position your investment to capture maximum appreciation as the building matures.
Don’t Gamble on the Blueprint: Secure the Highest-ROI Layout
Buying pre-construction means reading between the lines of a developer’s glossy brochure. You shouldn’t have to guess which unit will yield the highest returns or protect your downside risk.
As a specialized new construction condominium advisor, I help buyers look past the staging and analyze blueprints for their true economic potential. Together, we will evaluate upcoming developments to isolate the highest-performing floor plans before day one of sales.
How I Help You Maximize Your Pre-Construction Investment:
- Floor Plate Efficiency Audits: I analyze blueprints to ensure you aren’t paying a premium for unusable hallways, dead zones, or obstructed views.
- Development Shortlists: Get exclusive access to the best-designed upcoming projects tailored specifically to your lifestyle and financial goals.
- Advanced Sightline & Sunset Analytics: Know exactly where the sun will strike your terrace and how neighboring buildings affect your privacy before the concrete is even poured.
Ready to find the perfect layout? Don’t get stuck in a “corridor trap.” Contact me today for a data-driven blueprint consultation and ensure your next pre-construction investment is engineered for maximum appreciation.

Sarasota Perry
Founding Agent at Compass. Specializing in the curation and sale of Sarasota’s most prestigious branded residences, including The Ritz-Carlton, Waldorf Astoria, and St. Regis. With a deep commitment to white-glove service and market intelligence, I help discerning clients secure their piece of the Florida Gulf Coast’s most exclusive addresses.
Email: perry.corneau@compass.com
Website: http://www.sarasotaperry.com
Recent Posts
Unrivaled Coastal Luxury: The Definitive Guide to Living and Investing at BLVD Sarasota
Standing 18 stories above Downtown Sarasota’s sparkling Bayfront district, BLVD Sarasota (540 N Tamiami Trail) represents the pinnacle of boutique coastal urban...
Read more
Empty Nesters in Sarasota: What Comes After the Big Family Home?
Empty Nesters in Sarasota: What Comes After the Big Family Home? In a week or two, the last suitcase gets packed for...
Read more
Fit for an Arch-Nemesis: Inside "The Oulina" by John Cannon Homes
https://youtu.be/pujlITYgRDo?si=EVSAzaMK_sQZa_yv Every cinematic mastermind needs a lair. It shouldn't just be a place to live—it should be a statement of supreme confidence,...
Read more
Discovering Oyster Bay: Sarasota’s Timeless Waterfront Enclave
Tucked along the eastern shores of Roberts Bay in Sarasota, Florida's coveted "West of Trail" corridor, Oyster Bay (often referred to as...
Read more